Industrial refrigeration for food logistics centres
A food logistics centre cannot break the cold chain at any point: not at the dock, not in picking, not during a breakdown. This is how its refrigeration is designed.
Ingeniería Isofred
Departamento Técnico - Isofred
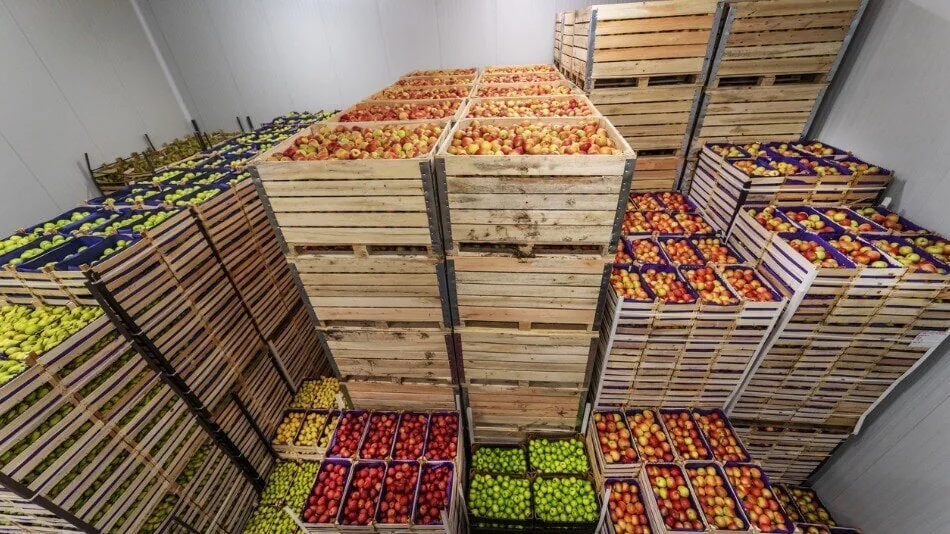
A food logistics centre receives, stores, picks and dispatches goods without ever breaking the cold chain. That takes far more than cold rooms: zones at different temperatures, protected loading docks, high-speed doors, air that reaches the whole load, monitoring and the ability to respond to a breakdown.
Regulation (EC) 852/2004 requires food to be kept at temperatures that pose no risk and the cold chain to remain unbroken. In a logistics platform, that is won or lost mainly at the transition points: the dock, order picking and the doors.
Quick answer
Refrigeration for a logistics centre is designed around the products and their temperatures, daily inbound and outbound volumes, stock rotation, door traffic and picking times. It is not sized by cubic metres: infiltration, incoming goods, forklifts, people and defrosts can weigh as much as the building itself.
−18 °C
Frozen goods: general storage reference
≤ 4 °C
Chilled poultry and meat preparations
≤ 2 °C
Chilled minced meat
Which temperature zones does a logistics centre need?
A single centre may handle fruit, vegetables, meat, fish, dairy, prepared food and frozen goods at once, and each family needs its own conditions. A typical layout combines:
| Zone | Purpose |
|---|---|
| Chilled | Fresh, dairy and prepared products |
| Fruit and vegetables | Adapted temperature and humidity, kept apart from ethylene-sensitive goods |
| Meat and fish | Dedicated rooms; fresh fish close to the temperature of melting ice |
| Frozen | Low-temperature storage |
| Anteroom | Separating zones with large temperature differences |
| Refrigerated dock | Receiving and dispatching without exposing the product |
| Order picking | Temporary handling, not storage |
| Returns and quarantine | Goods awaiting inspection or decision, kept apart from compliant stock |
Incompatible goods should not share a room. Besides temperature, humidity, odours, ethylene, chilling sensitivity, allergens and cross-contamination risk all matter.
At what temperature is each product stored?
There is no single temperature for food. Some regulatory references (Regulation 853/2004) for specific products:
| Product | Reference |
|---|---|
| Poultry meat | 4 °C or below, including during transport |
| Chilled minced meat | Core 2 °C or below |
| Chilled meat preparations | 4 °C or below |
| Frozen minced meat and preparations | −18 °C or below |
| Fresh fishery products | Close to the temperature of melting ice |
| Frozen fishery products | Generally −18 °C or below |
And what the room probe reads is not always what the goods are at. Air reacts in seconds to a door or a defrost; the product changes much more slowly. So supply air, return air, room air, pack surface and product core temperature must be told apart, with clear rules on where to measure, how often and which limits trigger an alarm.
Receiving: where control begins
If warm or out-of-spec goods are accepted, the cold room will struggle to fix them. At the inbound dock, check vehicle and product temperature, doors and seals, trailer cleanliness, packaging, batch, transit time and, where available, the trip's temperature log.
The procedure must state clearly when goods are accepted, held or rejected, and where they are kept while an incident is resolved.
Docks, doors and anterooms
The dock is the most sensitive point: it is where the outdoors, the truck, people and the cold rooms meet. Every opening lets in warm, humid air that has to be cooled and dried, bringing higher consumption, ice, fog, slippery floors, more defrosts and damaged seals and panels. Three elements solve it:
Refrigerated dock
A temperature-controlled zone with dock shelters, levellers and sectional doors, so goods pass from truck to cold room without being exposed. The dock is for transit, not storage.
High-speed doors
Insulated to the same standard as the walls, with seals that close properly, built for heavy use and fitted with alarms for doors left open. Interlocked so they are not open at the same time.
Anterooms
Essential between zones with a large temperature gap, especially into frozen storage: they limit air ingress, prevent fog and ice, protect the inner doors and improve working conditions. If both doors open at once, they lose almost all their effect.
Order picking and air circulation
The picking area combines product, people, forklifts and constant door openings. Its temperature must protect the goods without penalising staff more than necessary, and it should not be used as storage unless designed for it. In cold rooms, good air near the evaporator guarantees nothing: pallets, racking and aisles change the airflow. Leave space at walls and ceiling, never block supply or return air, keep aisles clear and check the airflow with the room full. Denser storage adds capacity but restricts airflow and lengthens the time goods take to stabilise.
How is the cooling capacity calculated?
Two warehouses of the same volume can need very different capacities. The calculation adds transmission through the envelope, solar gain, door infiltration, incoming goods and their temperature, daily rotation, people, lighting, forklifts, fans, defrosts, simultaneity between rooms and planned expansions. If warm product comes in, the plant has to remove extra load; when fast cooling is needed, a pre-cooling room or tunnel usually pays off rather than overloading the storage room.
Watch the floor in frozen stores
In low-temperature rooms the cold travels into the ground and can freeze moisture beneath the building, heaving the slab. Floor insulation and a vapour barrier are needed, often with underfloor heating or ventilated ducts and temperature sensors.
Which refrigeration system fits?
It depends on capacity, temperatures and the operating profile. A centre with chilled, frozen and hot-water demand is a good candidate for a multi-temperature plant with heat recovery: transcritical CO₂ or ammonia with a secondary circuit and CO₂ for freezing. A small warehouse may be better served by a modular solution with independent circuits. Refrigerant charge, staff safety, available maintenance, annual consumption and F-gas rules also weigh in (we compare them in natural refrigerant or HFC).
Monitoring and alarms
A logistics centre must be able to prove it kept goods within their conditions. That means logging air and product temperatures, door openings, compressor and fan status, defrosts and energy, with remote supervision. A single probe by the door or evaporator gives a misleading picture: probe positions should come from temperature mapping with the room loaded. And alarms need to distinguish severity:
| Level | Example | Response |
|---|---|---|
| Notice | Brief deviation during a door opening | Automatic monitoring |
| Attention | Out of range for a period | Review by operations |
| Urgent | Failure of a critical compressor or fan | Technical intervention |
| Emergency | Total loss of refrigeration | Contingency plan |
Redundancy and contingency planning
Downtime at a platform supplying dozens of customers a day can cost far more than the repair. Not everything needs duplicating: redundancy should focus on whatever, if it fails, would prevent temperatures from being held for the maximum allowable time. Multiple compressors, independent circuits, spare capacity, duplicated pumps, emergency power for critical services, escalating alarms, key spare parts and a maintenance contract with priority response. Servicing is planned so that equipment backing each other up is never out of service at the same time.
Before the breakdown, not during it
The plan should set out in writing who receives and confirms the alarm, when the service team is called, which doors stay shut, which goods take priority, which rooms they move to, how temporary equipment is connected and who decides whether goods are accepted, held or rejected.
Energy efficiency from the design stage
Efficiency is decided in the design, not added at the end: good insulation, high-speed doors, anterooms and sealed docks, floating head pressure, compressors suited to part load, variable-speed drives and EC fans, demand defrost, LED lighting and heat recovery. A centre running all year has a steady profile that favours using that heat for hot water, cleaning or office heating. And it pays to track activity-based indicators such as kWh per pallet or per order picked. We cover this in detail in how to reduce the energy use of a refrigeration installation.
Food safety and the RSIF
Refrigeration design is part of the centre's HACCP plan: receiving, storage, picking, dispatch, returns, quarantine, transfers between rooms and power failures are all points to monitor, with corrective actions, verification and records. The installation must also comply with Spain's RSIF (Royal Decree 552/2019). A centre with several rooms is not classified unit by unit: how the systems are connected and the total capacity determine whether it is level 1 or level 2.
Isofred food logistics projects
Galan World (Mercazaragoza)
National fruit and vegetable wholesaler: ammonia refrigeration for distribution and banana ripening tunnels with ethylene and programmed cycles, around 20 tonnes a week supervised with Marvil.
Copima (Graus, Huesca)
Food-service logistics centre with over 6,000 m² of facilities and more than 2,000 customers: chilled, frozen, cutting, meat ageing and a fish blast-freezing tunnel. Ammonia with propylene glycol for storage and air conditioning, a separate CO₂ system for freezing and its own SCADA.
La Piemontesa (Lleida)
5,000 m² central kitchen and multi-temperature logistics centre: an ammonia plant integrated with CO₂ for freezing and heat recovery, with SCADA optimising energy across the site.
See more in our projects and on our refrigeration for logistics page.
Which mistakes come up most often?
- Sizing by cubic metres without accounting for door traffic or incoming product.
- Designing a single temperature for all foods.
- Using the dock or picking area as storage.
- Not separating returns and quarantined goods from compliant stock.
- One probe per room, measuring air only, with no temperature mapping.
- Opening both anteroom doors at the same time.
- A plant with no redundancy or emergency power for critical services.
- Not planning for growth, or choosing the refrigerant on upfront price alone.
What data do we need for the project?
With your product families and their temperatures, pallets or tonnes stored, daily inbound and outbound volumes, receiving temperature, rotation, the number and size of doors and their average opening time, dock type, racking height and system, operating hours and handling equipment, available electrical power, hot-water demand, planned expansions and the maximum time you can go without refrigeration, we calculate the loads, organise the zones and compare alternatives.
Designing, expanding or upgrading a refrigerated logistics centre?
We will prepare a refrigeration study tailored to your operations: zones, docks, system, redundancy and efficiency.
Frequently asked questions
What temperature does a logistics centre need? It depends on the food. Most combine chilled, frozen, fruit and vegetables, meat, fish and order picking, each zone with its own conditions.
Is measuring air temperature enough? No. Product must also be checked at receiving, in storage and at dispatch, because air temperature changes very quickly with door openings and defrosts.
Why does ice form on doors? Because warm, humid air enters a cold zone. Worn seals, long openings and the lack of an anteroom make it worse.
Is a backup generator needed? It depends on the value of the goods, the rooms' thermal autonomy and response time. At minimum, decide which critical services must keep running during a power cut.
Which regulations apply? Hygiene and the cold chain fall mainly under Regulations (EC) 852/2004 and 853/2004. In Spain, the refrigeration installation must comply with the RSIF (Royal Decree 552/2019) and other safety rules.
Technical note: temperatures and layouts are determined by the products, sector regulations, the HACCP plan and each centre's real operations. This article is for information only and does not replace a refrigeration design.